 3D BIM MODEL
 2D DRAWING

📞 +91 9079623564
📞 +91 9079623564
BIM Studio in Jaipur · Projects Across India
Architectural design, authority approval drawings and Good For Construction (GFC) sets for builders, developers and homeowners across India. Every drawing comes from one coordinated Revit model, so fewer errors reach site. Delivered in 7 to 14 days.
What we deliver
Talk to us directly
2D vs BIM
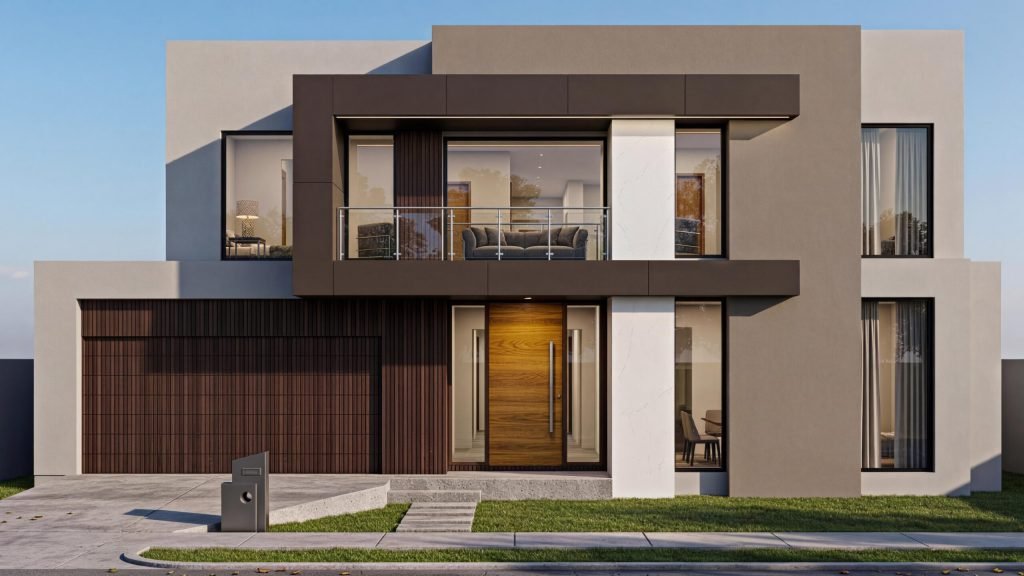
Drag the handle to compare a flat drawing with the coordinated 3D model your project is built from.
3D BIM MODEL
2D DRAWING
Why Choose DSB
01
Your quote is the price. No hourly billing, no surprise invoices. 50% to start, 50% on delivery.
02
Plans, elevations, sections and schedules all come from one model, so your drawings never contradict each other.
03
Two revision rounds in every package, and we respond to council drawing queries until your approval is issued.
For Builders & Developers
Most rework on Indian sites starts as a drawing problem: a beam through a window, plumbing through a slab, dimensions that don’t match between sheets. We coordinate architecture, structure and MEP in one model before your team starts work.
Every plan, section and schedule from the same model
Structure and services checked against each other on screen
Templates and standards reused across your projects
Direct WhatsApp line to the architect on your project
A real-format Australian residential set: site plan, floor plans, elevations, sections, shadow diagrams and NCC compliance notes. No email required.
STEP 01
Plot size, facing, number of floors, rooms you need and any Vastu preferences. A hand sketch is enough.
STEP 02
We confirm scope, drawing list and delivery date, with a fixed INR price.
STEP 03
We model your home in Revit. You review the plan and 3D elevation and request changes.
STEP 04
Approval and GFC drawings as PDF and DWG, ready for your authority and contractor.
Rates
Starting rates per sq ft of total built-up area. Site visits, approvals, consultant designs and GST quoted separately.
Indicative only, excluding site visits, approval fees, consultant designs and GST. Your detailed quotation confirms the final fee.
Our Work
Free Download
What a complete approval set and a buildable GFC set should contain, so nothing is missed before submission or construction.
How It Works
Share site details, lot dimensions, council zone, and any sketch via WhatsApp or email.
We review your brief and send a fixed-price quote within 24 hours. No hidden fees.
Our Revit team builds your full BIM model, coordinating architectural, structural and MEP elements from your consultants' drawings.
Drawing set delivered in 7 to 10 days. We support council queries until your project is approved.